
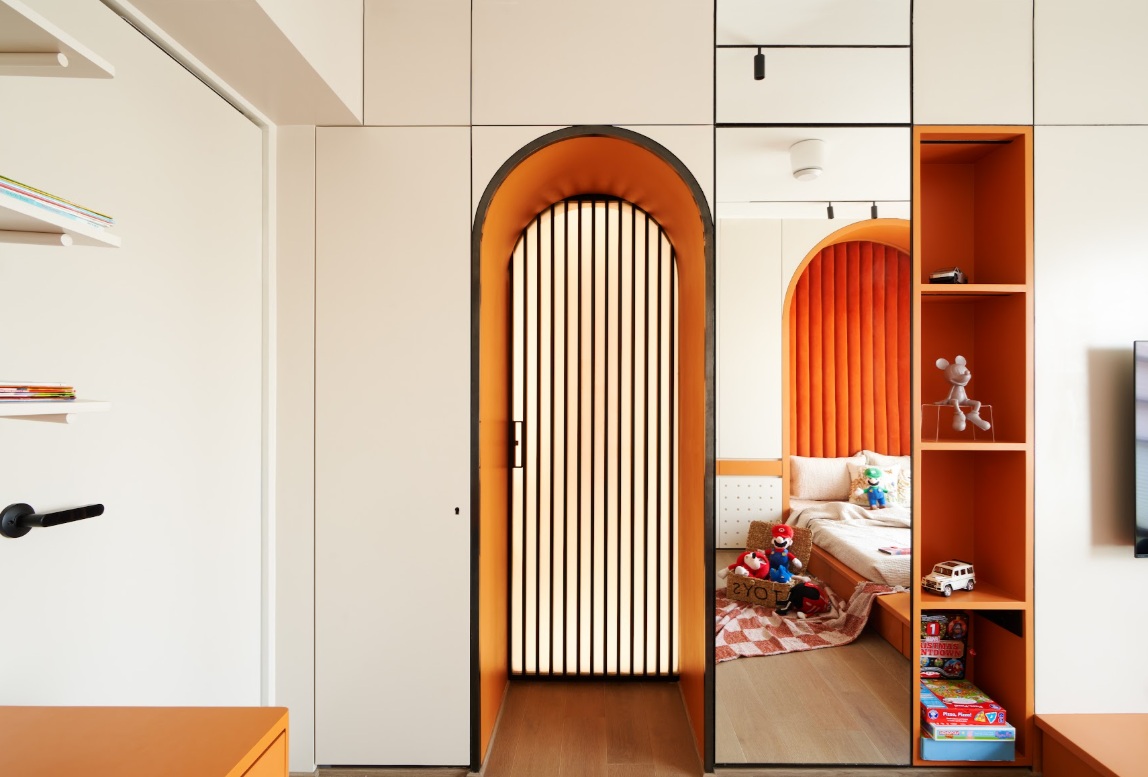
With each passing year, homes are becoming more and more compact and the biggest challenge is optimum utilisation of space. Every Indian home needs a lot of storage and storage is usually never enough. The challenge is to accommodate enough storage along with adding aesthetic value to the space. Another challenge is creating enough storage without making the room feel smaller and maintaining visual calm. Large wardrobes can easily dominate a room if they are not thoughtfully integrated into the architecture. Their scale, finish, and detailing have a direct impact on how spacious the room feels.

Optimum Utilization of Space
The right wardrobe layout depends on how the room is planned and how the space is used every day. Floor-to-ceiling wardrobes are often the most efficient solution because they maximise storage while keeping the room visually clean. Linear wardrobes work well in compact bedrooms, while L-shaped layouts efficiently utilise corners. There is no single formula, but a few principles hold up consistently.

Full height, wall to wall wardrobes work better than shorter units with a gap above, that gap almost always becomes dead space. Taking storage to the ceiling keeps a room looking taller, even if the top shelves hold only what is used twice a year. Internal planning matters as much as the footprint. A wardrobe that is deep but poorly zoned wastes more space than a shallower one that is thoughtfully divided, with clear hanging sections, drawers at a comfortable height, shelving sized to what is actually stored. Sliding shutters suit compact rooms better than hinged ones, since they need no swing space. Sliding shutters, bifold shutters, pocket doors are some of the trends that has been favourable for small spaces. Profile shutters with glass makes the space look larger.
Trends

The focus today is on creating wardrobes that are durable, easy to maintain and visually light. HDHMR boards, moisture-resistant plywood and premium laminates because they perform well over time. Matte laminates, natural woodgrain finishes and fluted surfaces remain popular as they add depth without overwhelming compact interiors. Durable materials, quality hardware and efficient planning ensure the wardrobe performs well over time. Aesthetic decisions should always support usability, not compromise it.
Neutral colours such as ivory, beige, greige, light oak and walnut continue to dominate because they make smaller spaces appear brighter and larger. One noticeable shift is towards warmer, tactile material palettes. Instead of high-gloss finishes, natural wood veneers, textured laminates, fluted surfaces, cane inserts, smoked or fluted glass and matte finishes are popular. These materials add depth to the space while ageing gracefully over time.

Lighting has also become far more integrated into storage design. Seamless lighting, configurable shelving and improved organisation have become fundamental elements of contemporary design. Warm LED strip lighting, motion sensor lights and illuminated mirrors improve both functionality and user experience. Rather than relying solely on ambient lighting within any room, storage today often incorporates concealed LED strips, sensor-based lighting, illuminated shelving and display niches that improve visibility while creating a softer, more immersive experience.

In bedrooms, full-height wardrobes with integrated dressers are becoming the preferred choice. Mirrored wardrobe shutters in some rooms to visually expand the space, while full-height cabinetry maximises vertical storage without increasing the footprint.Increasingly, people also build a fold-out desk, a concealed ironing station or a hidden door, so the wardrobe does more than store clothes, without adding to its footprint. In foyers, concealed storage with shoe cabinets and seating keeps the entrance organised. In kitchens, tall pantry units and full-height utility storage maximise vertical space while maintaining a clean elevation. Even dining areas are beginning to incorporate concealed crockery units and bar storage that remain discreet until required.

Maintenance Tips
Good maintenance begins with selecting the right materials during the design stage. Moisture-resistant boards, quality edge banding and reliable hardware are recommended. Proper ventilation around wardrobes helps prevent moisture build-up. Tracks and hinges should be cleaned regularly, and direct water exposure should be avoided. Periodic maintenance of fittings significantly improves the life of the wardrobe. Silica gel packets or small moisture absorbing units inside help protect fabrics, especially in humid regions, and leaving a small gap for ventilation matters more than packing a wardrobe completely full.
Read my article on Space Saving Wardrobe Ideas for Small Spaces in The Hindu Property Plus.
